Modena Cathedral: history, architecture and the symbolism of its sculptures
Few buildings in Europe tell their own story as openly as the Cathedral of Modena. Its stones carry the names of the men who designed and carved them, a manuscript records the day its foundations were laid, and its walls are crowded with prophets, monsters, sirens and fables that still ask to be read. Together with the Ghirlandina tower and Piazza Grande, it has been a UNESCO World Heritage Site since 1997.
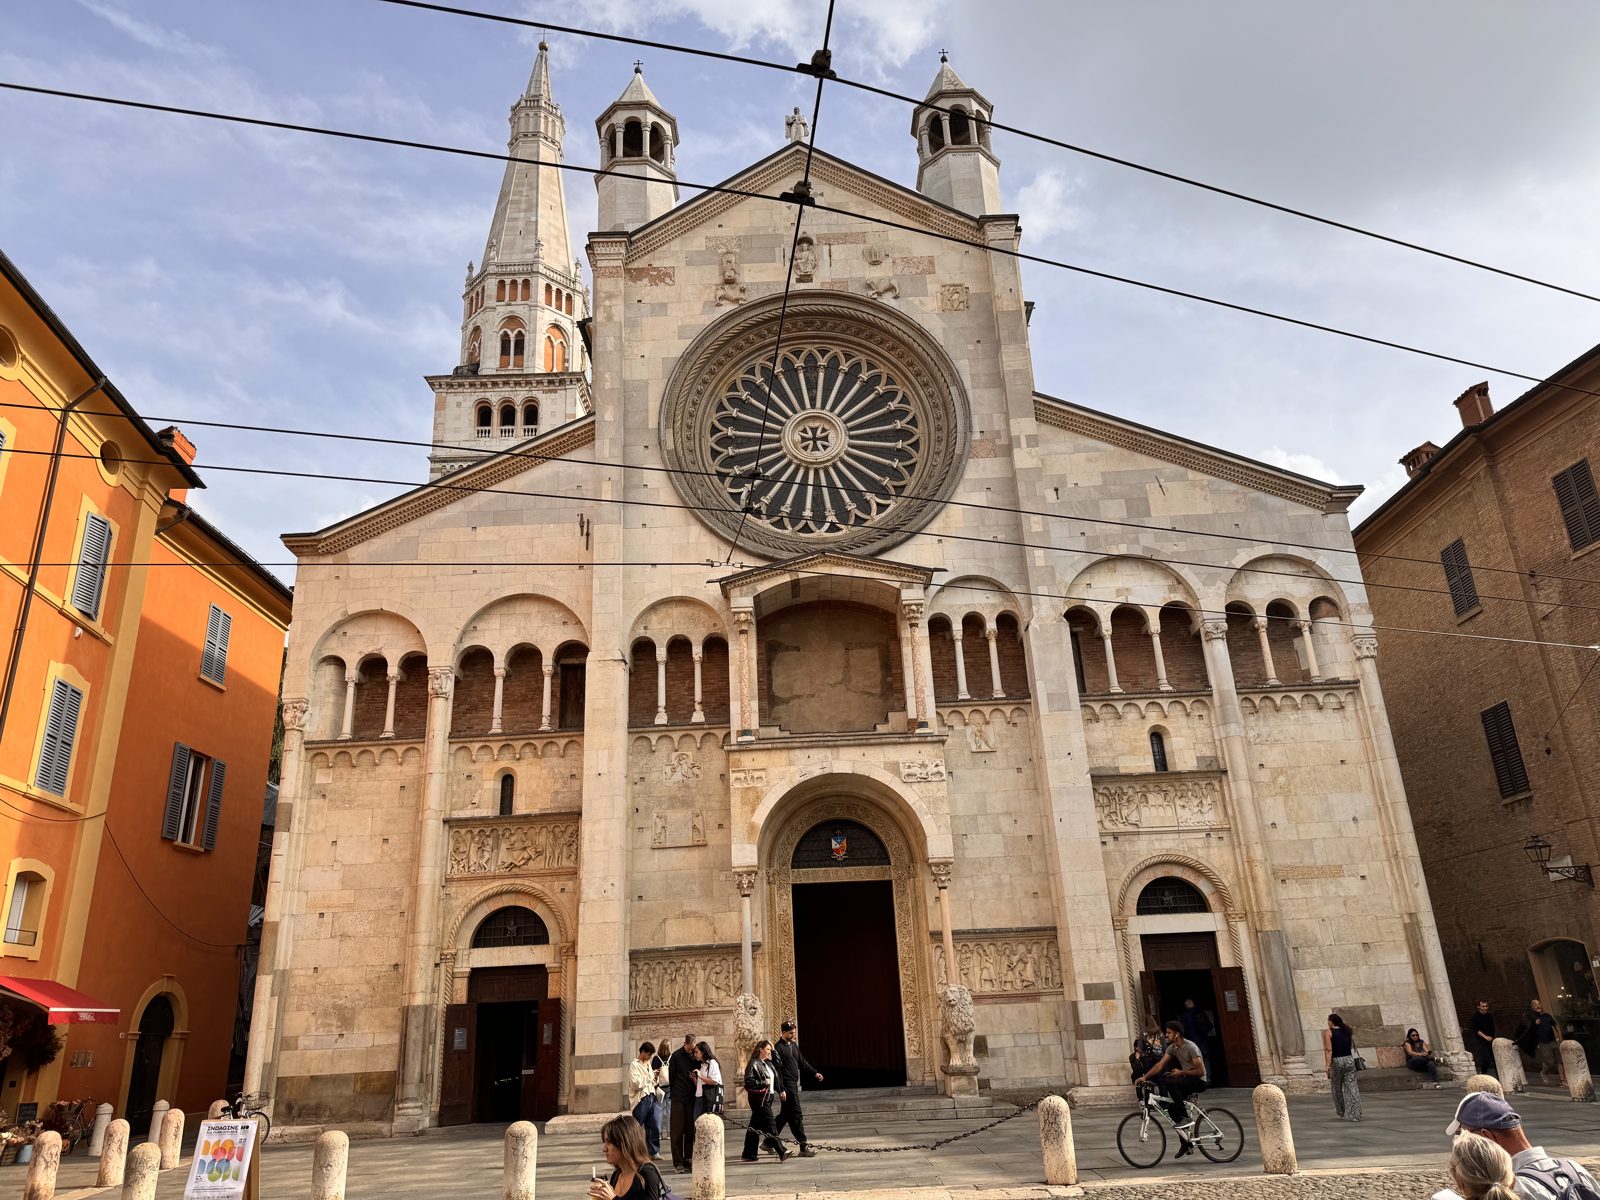
I. A cathedral born from a saint's tomb
At the end of the eleventh century Modena already had a cathedral, built over the grave of its patron, the fourth-century bishop Saint Geminianus. By the 1090s that church was considered inadequate, and the clergy and citizens resolved to replace it with a building worthy of the saint. Work on the foundations began in the spring of 1099, at the time of the First Crusade, under the direction of an architect called Lanfranco.
We know an unusual amount about these beginnings thanks to the Relatio de innovatione ecclesie Sancti Geminiani, a short chronicle preserved in the cathedral's chapter archive. Its illuminations show Lanfranco, described as a "wonderful craftsman", directing masons and labourers. They also record the solemn transfer of the saint's relics in 1106, in the presence of Pope Paschal II, whom Countess Matilda of Canossa, the most powerful ruler of the region, had invited to Modena. The completed building was finally consecrated in 1184 by Pope Lucius III.
The chronicle also tells of a lucky find: as the builders searched the ground for stone, they uncovered marble from the ruins of Roman Mutina. Much of it was reused in the new church, a practical choice that also carried a message: the Christian city was rising literally on the remains of the ancient one.
II. Lanfranco's architecture: proportion and light
Lanfranco's design is a basilica with a nave and two aisles, without a projecting transept, ending in three apses. Outside, a continuous gallery of triple-arched openings wraps around the building like a belt, lightening the mass of the walls and giving the exterior its unmistakable rhythm. Pilasters and blind arches divide the surfaces into regular bays, so that the structure of the interior can be read from the outside.
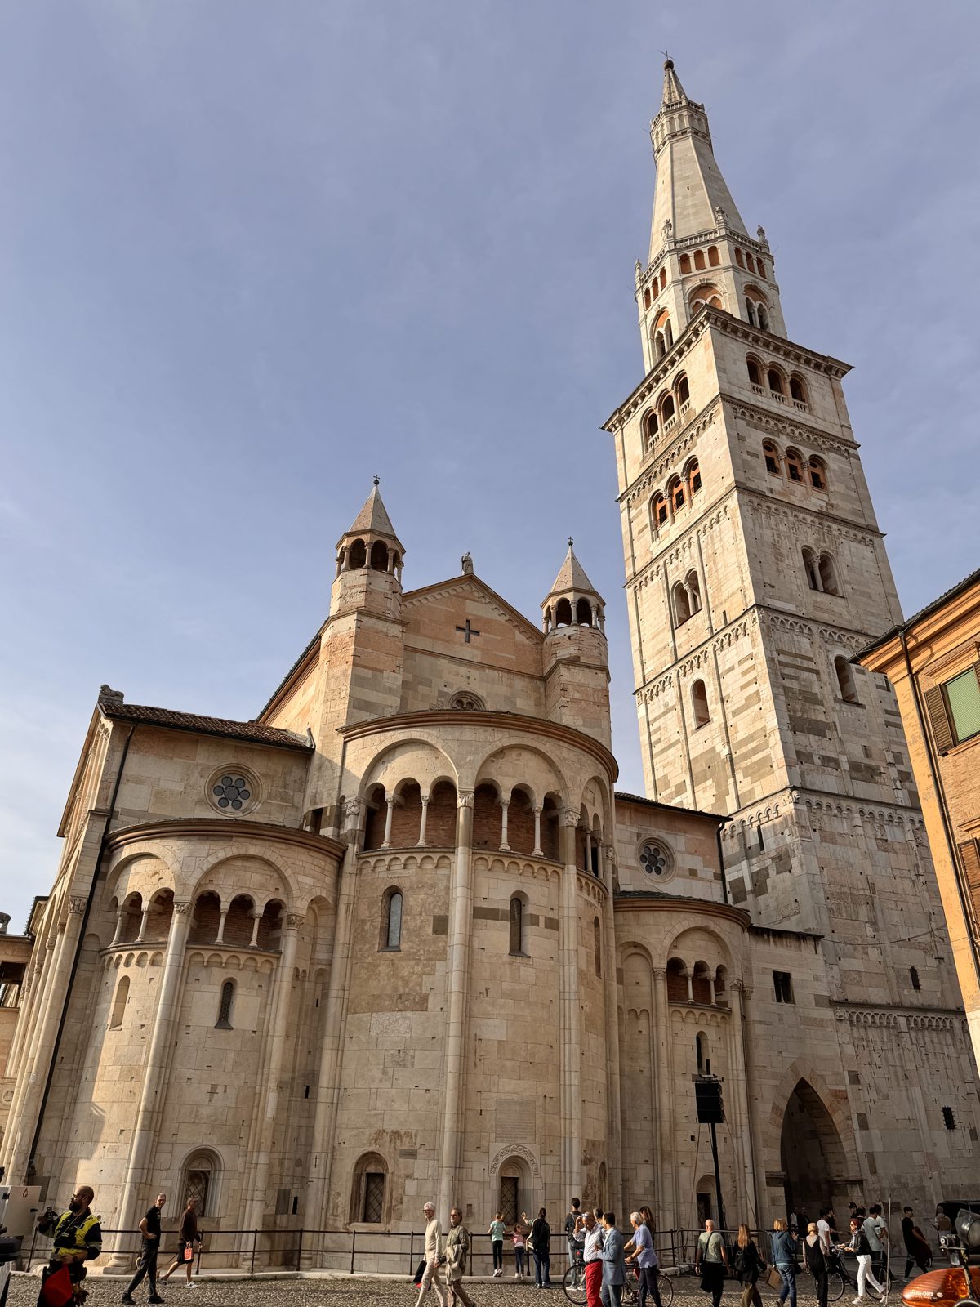
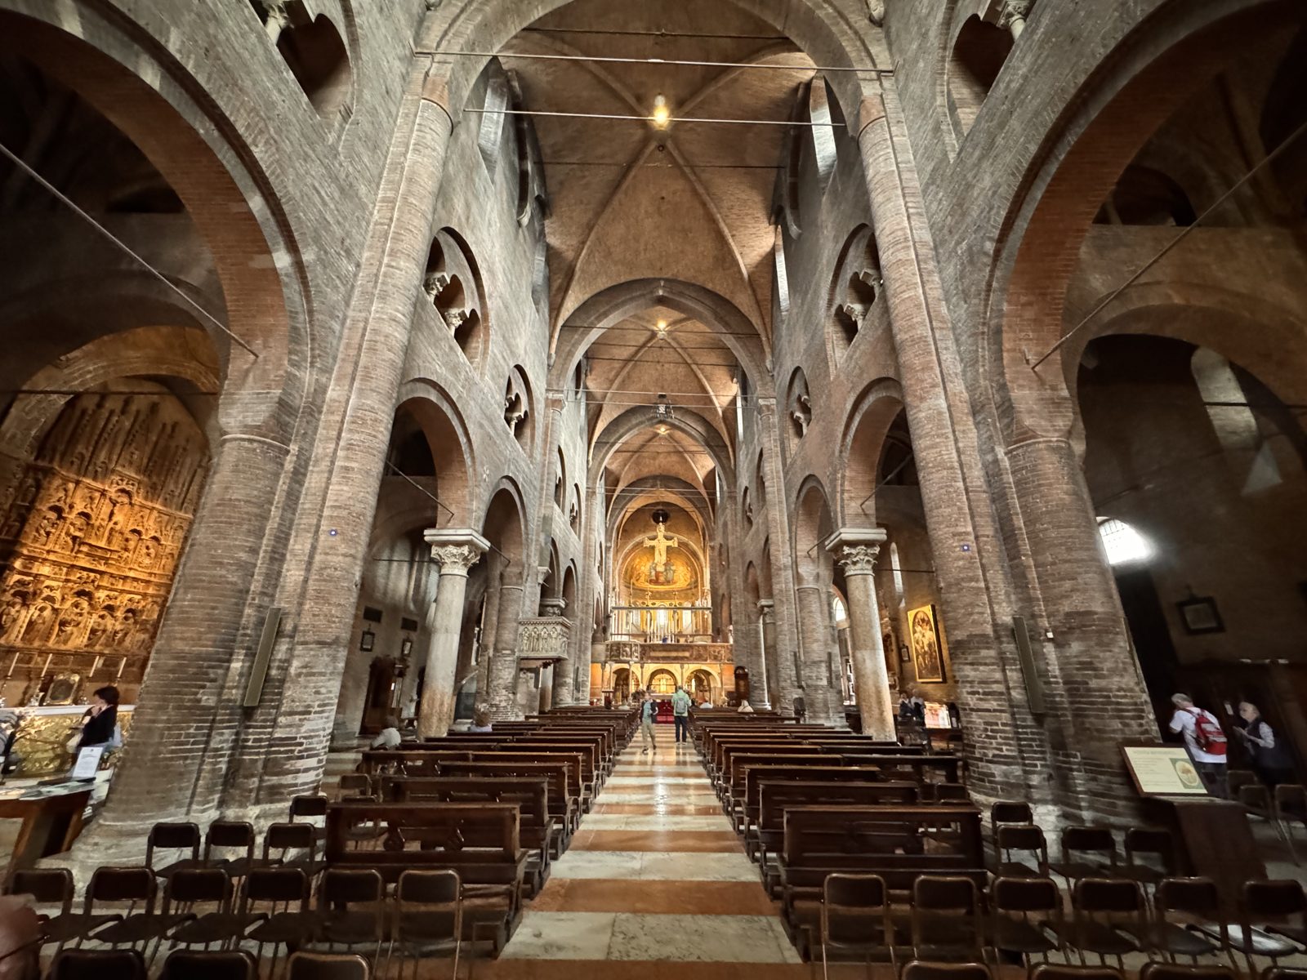
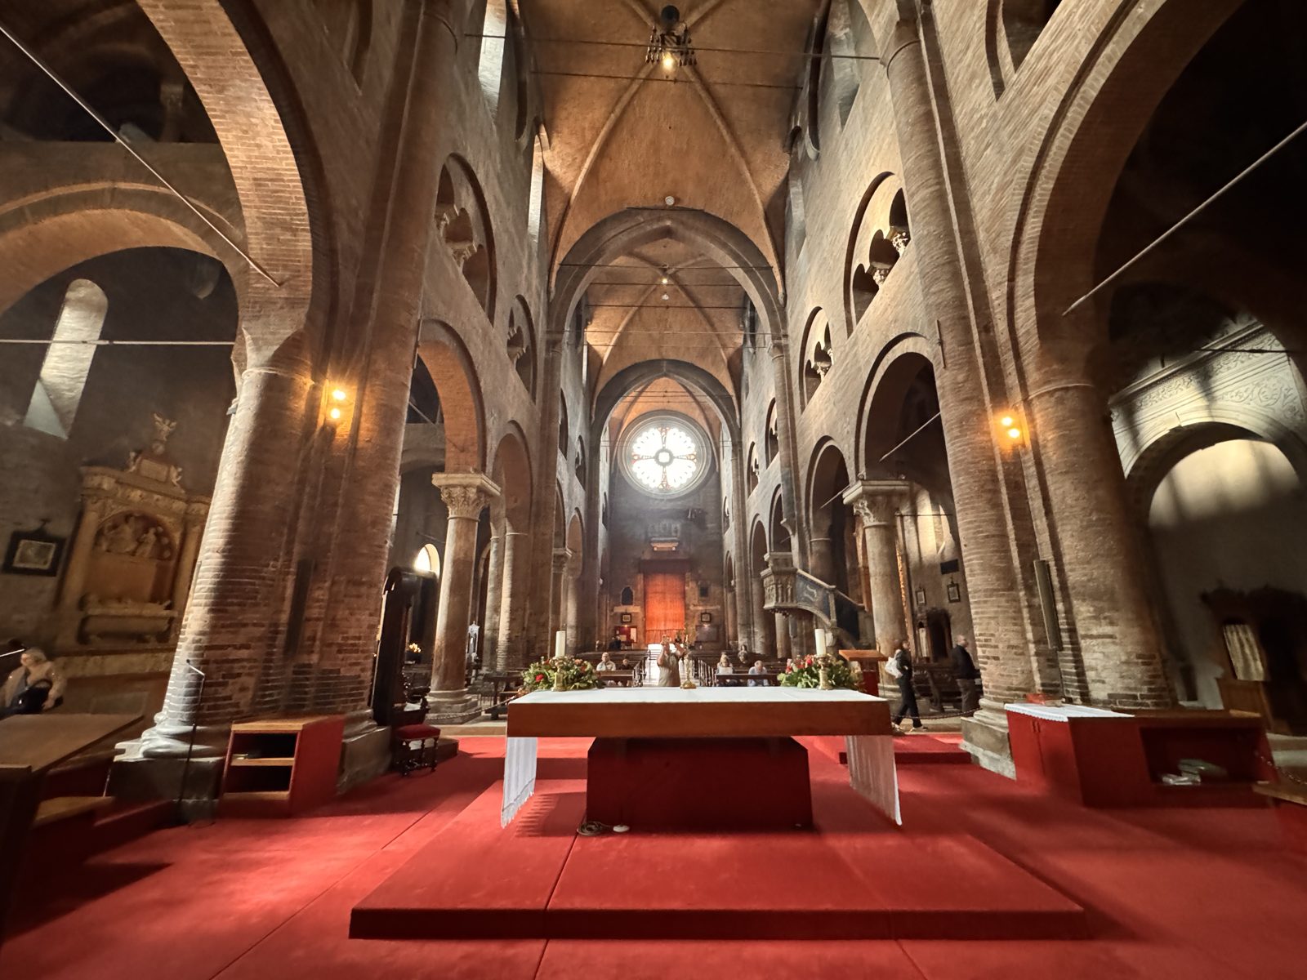
Inside, the nave alternates stout compound piers and slender columns, and is covered by rib vaults added in the fifteenth century in place of the original timber roof. The most striking feature is the raised presbytery: the floor of the choir sits well above the nave, because beneath it lies the crypt that houses the tomb of Saint Geminianus. Visitors thus see the altar lifted above them, while the saint's resting place remains below, half hidden and half visible: a visual expression of the bond between the celebration of the Eucharist and the cult of relics.
III. Wiligelmo and the façade: the history of salvation in stone
If Lanfranco gave the cathedral its body, the sculptor Wiligelmo gave it a voice. An inscription on the façade, held by the prophets Enoch and Elijah, celebrates him in words that are rare for the period: Inter scultores quanto sis dignus onore claret scultura nunc Wiligelme tua, "How worthy of honour you are among sculptors, Wiligelmo, is now made clear by your sculpture." In an age when most artists remained anonymous, the patrons chose to praise the sculptor publicly beside the architect. UNESCO lists this partnership among the reasons for the building's universal value.
Wiligelmo's best-known work is the cycle of four long reliefs on the façade telling the stories of Genesis: the creation of Adam and Eve, the Fall, the expulsion from Paradise, the labour of the first humans, the sacrifices of Cain and Abel, the first murder and the Flood. The figures are heavy, almost massive, set under small arcades as if on a stage, and they move with a directness that the faithful in the piazza could understand without reading a word.
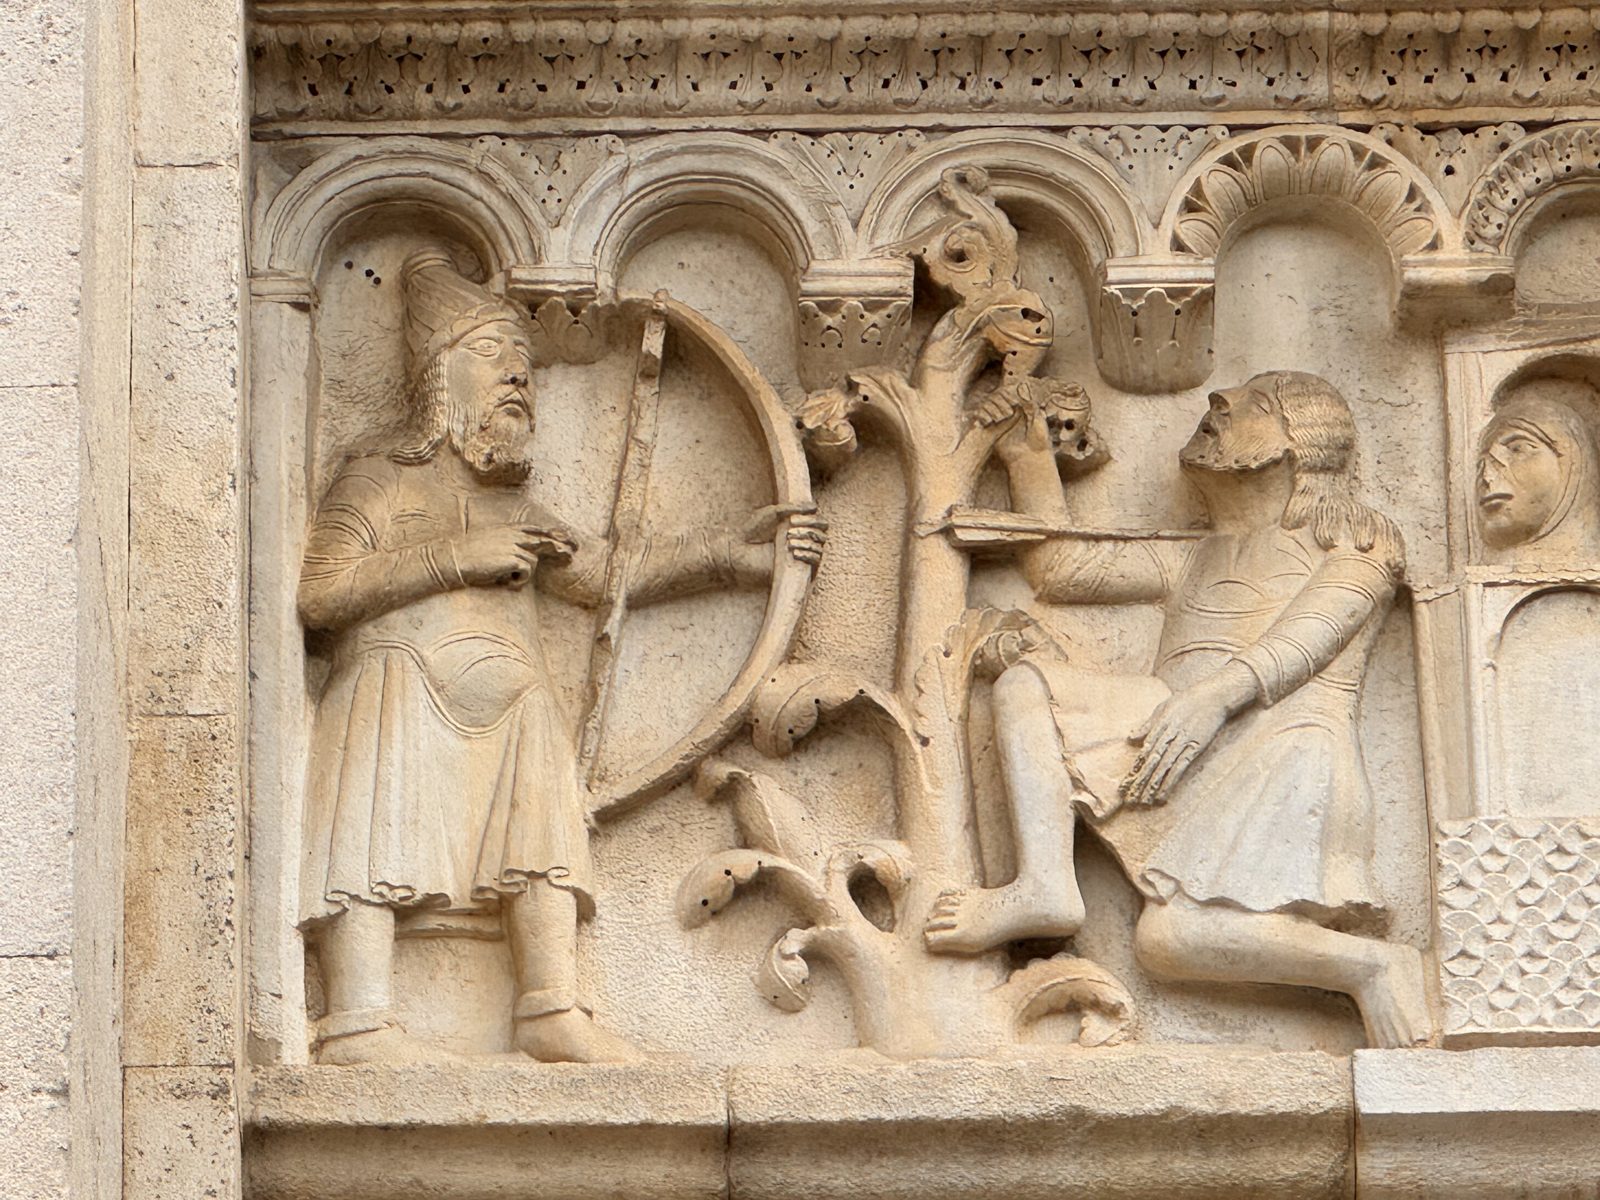
The theme is not chosen at random. The reliefs begin with creation and end with Noah, whose ark many commentators read as an image of the Church carrying humanity to safety. The man or woman entering the cathedral was therefore invited to see the building itself as a new ark, and to step out of the history of sin into the history of salvation.
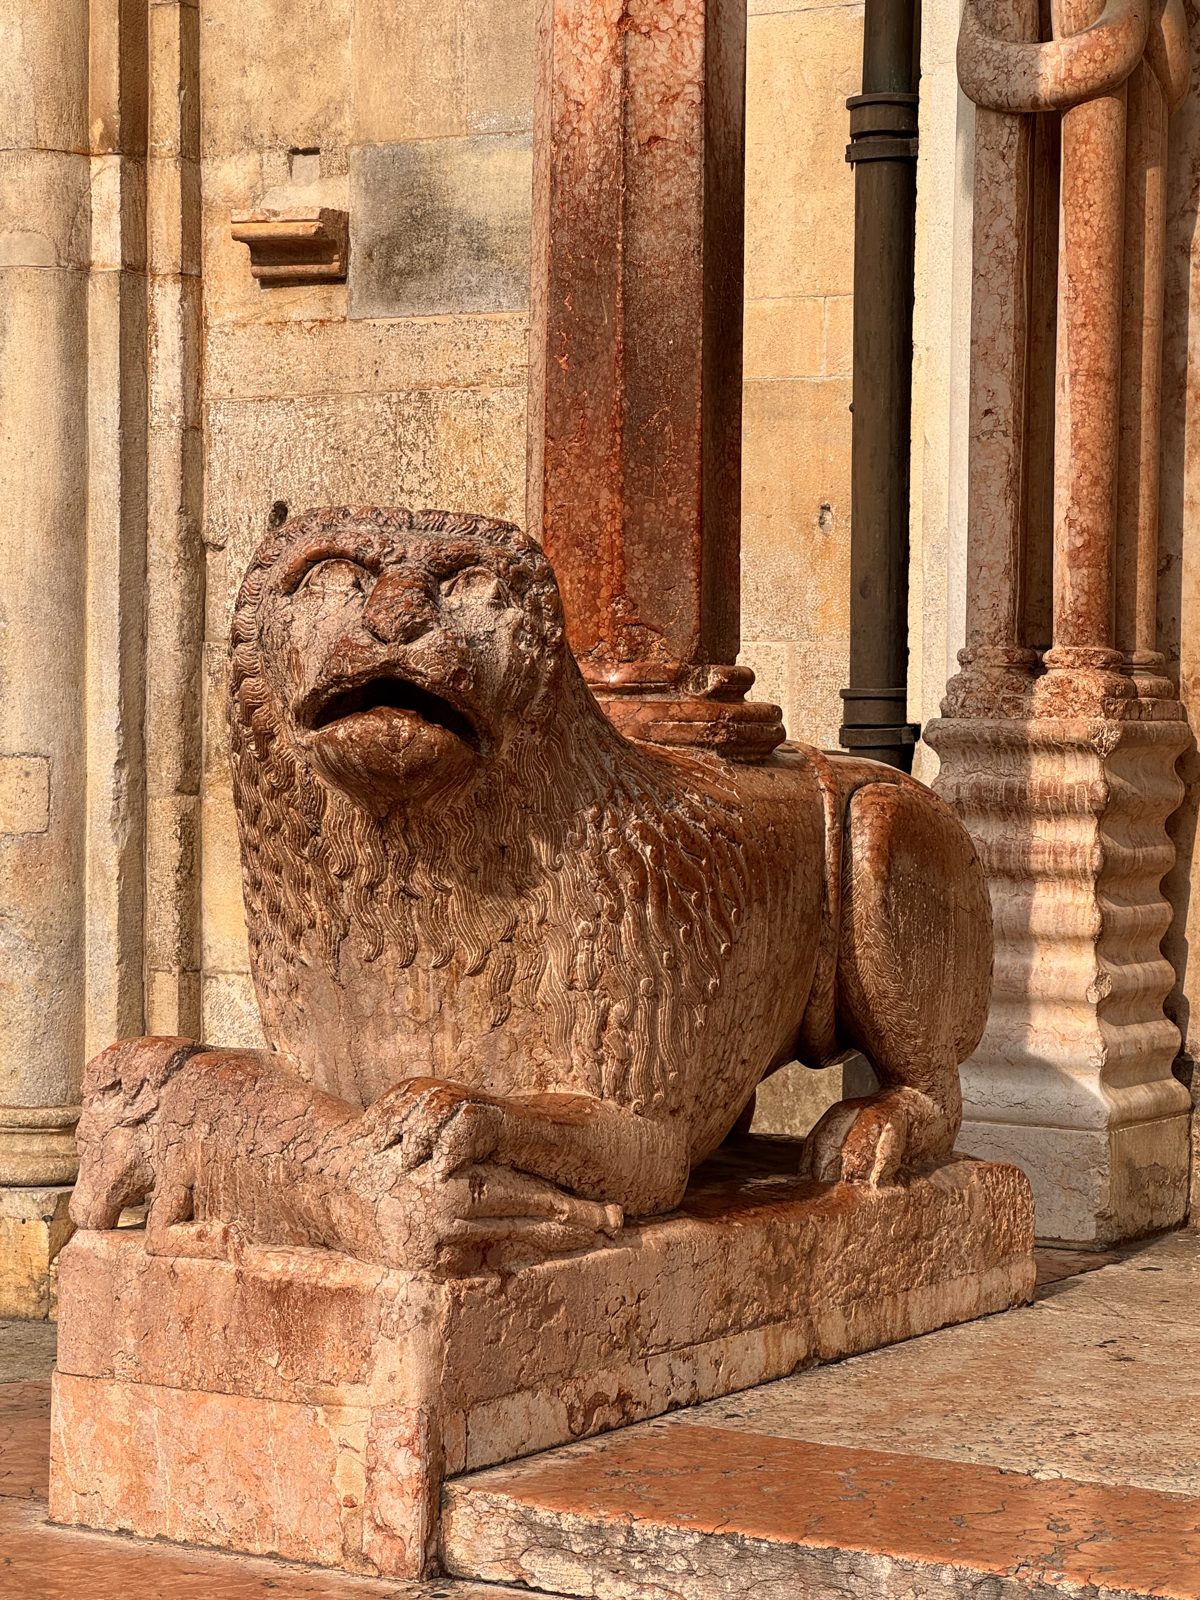
The main portal is guarded by two crouching lions that carry the columns of its porch. Lions at church doors were common in Romanesque Italy: they acted as watchmen against evil, recalled the lion of the tribe of Judah, an image of Christ, and marked the threshold as a place of judgement where the profane world ended and the sacred began.
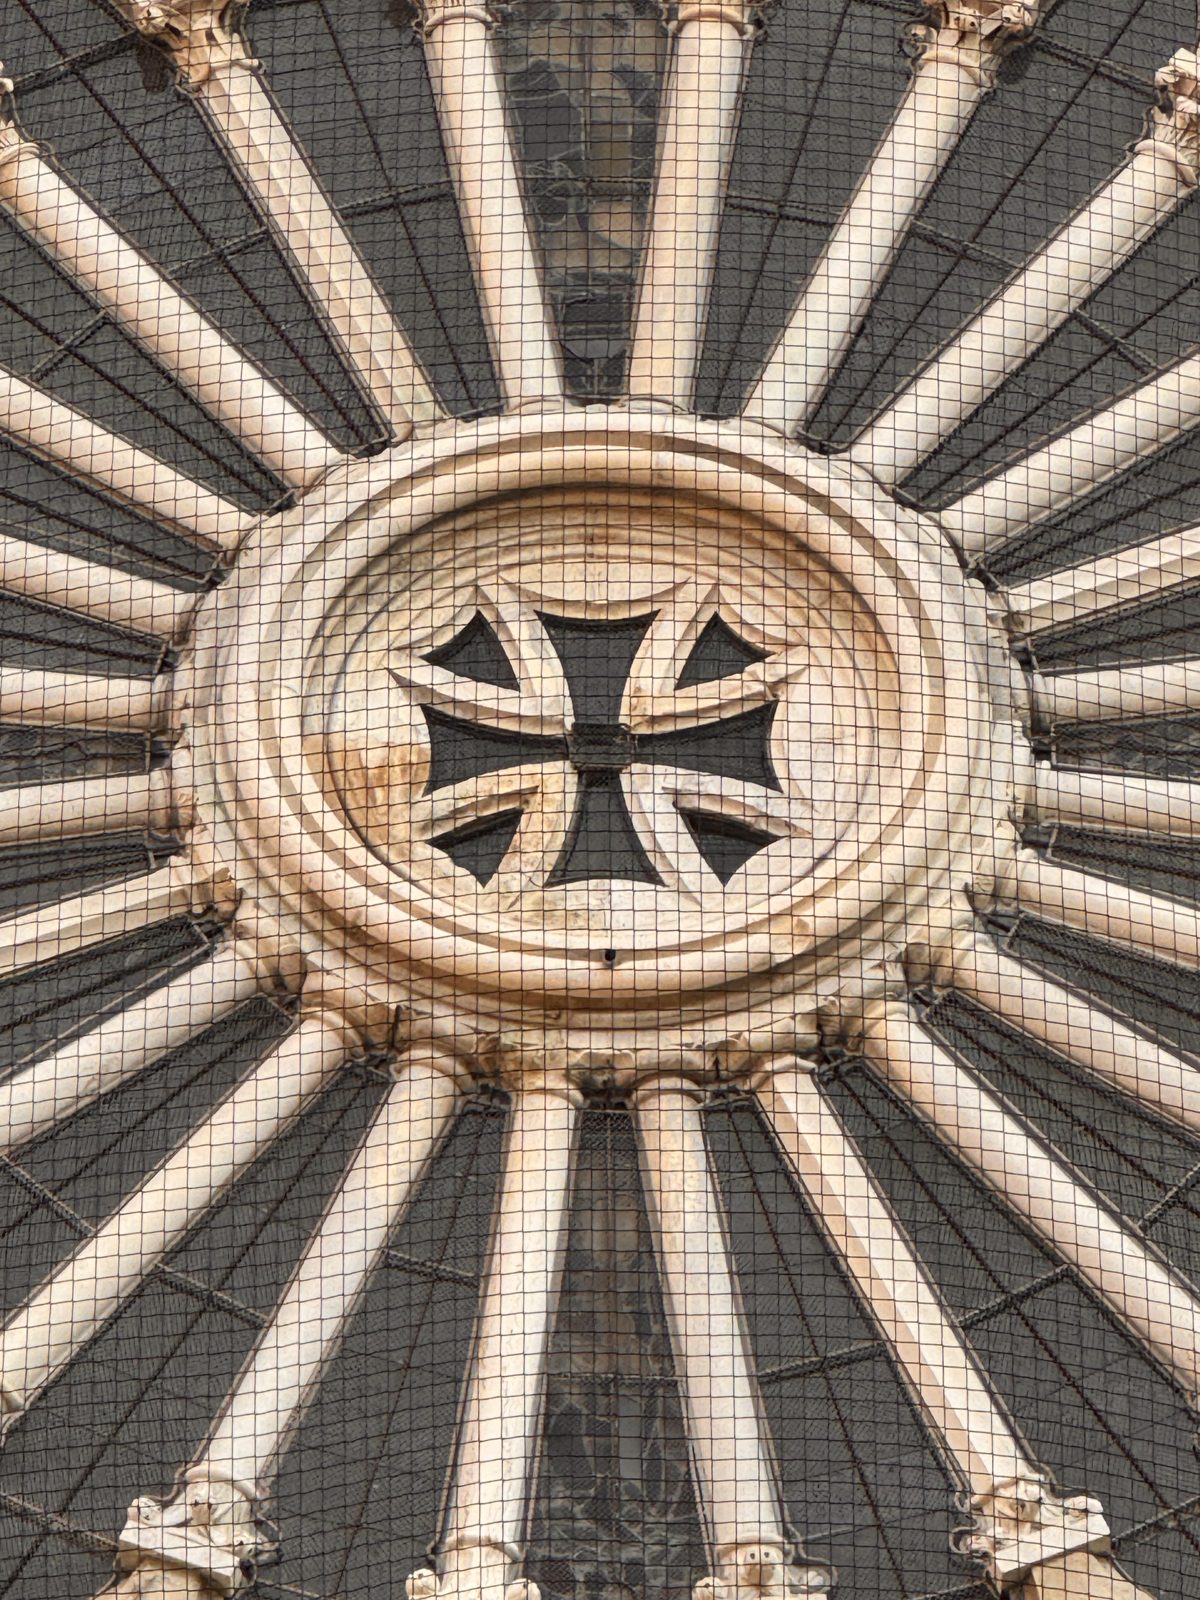
The cross pattée at the centre of the rose window deserves a note. The same form, with arms widening towards the ends, appears in many sacred buildings of the period and has often been linked in popular literature to the Templars, as discussed in our article on Santa Maria della Rocca in Offida. In Modena there is no evidence of any such connection: here the cross simply sits at the centre of a wheel of light, a classic image of Christ as the sun from which all things radiate.
IV. The Porta della Pescheria: fables and the first King Arthur
On the north side, facing the old fish market, opens the Porta della Pescheria. Its doorposts show the labours of the months, and its archivolt carries one of the great surprises of medieval art: a scene from the Arthurian cycle, with knights named by inscriptions, including Artus de Bretania, attacking a castle to free a captive lady. Scholars date it to the early twelfth century, possibly between 1120 and 1140, which would make it the earliest known monumental sculpture of the Arthurian legend, older than the first written romances that have come down to us.
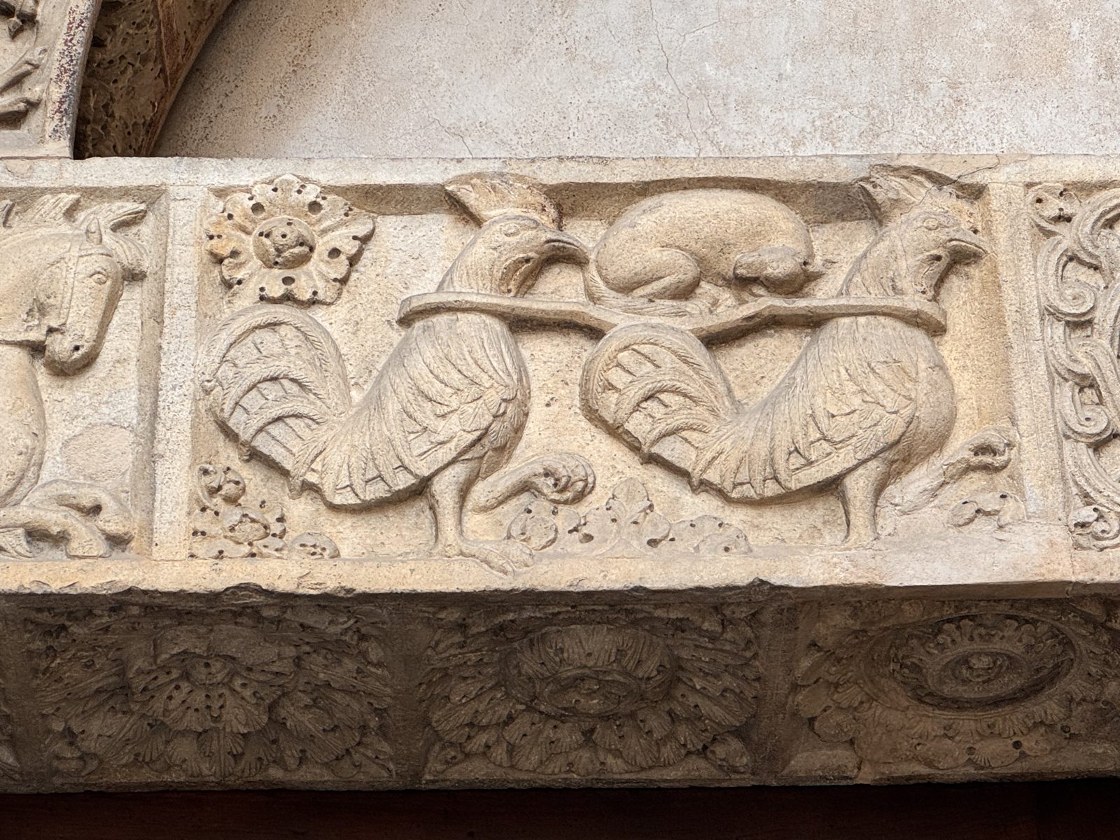
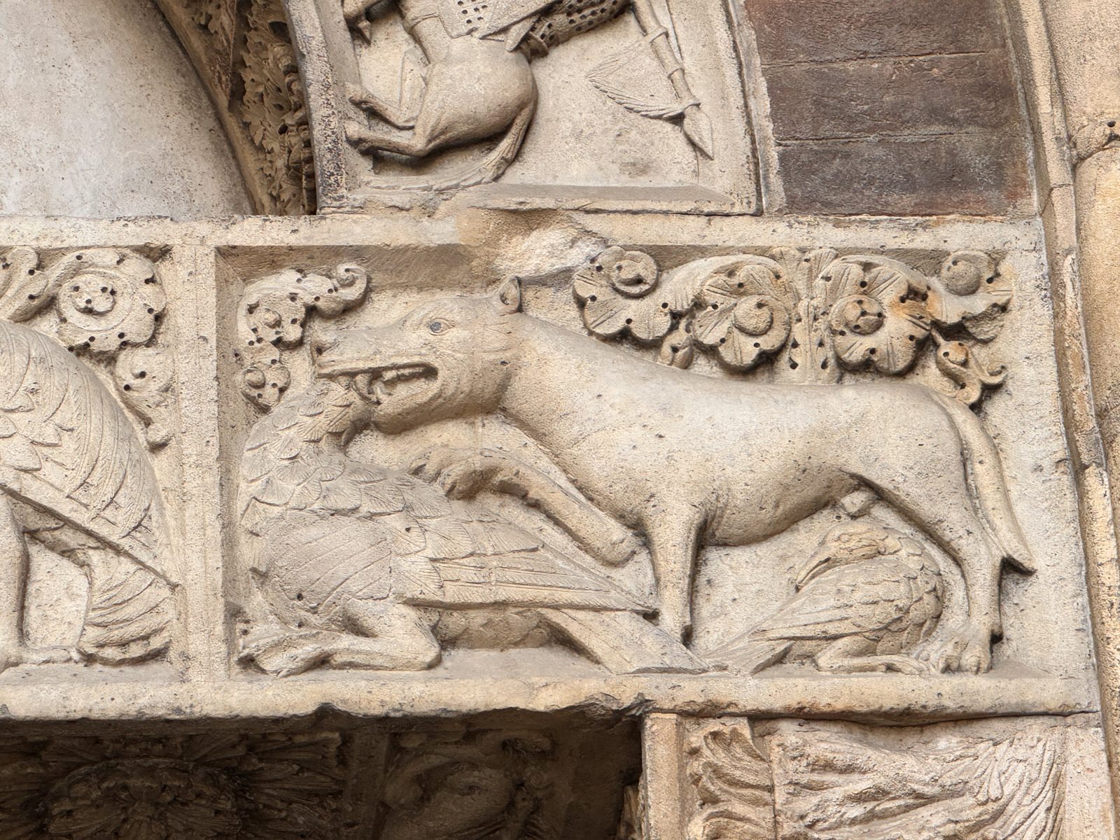
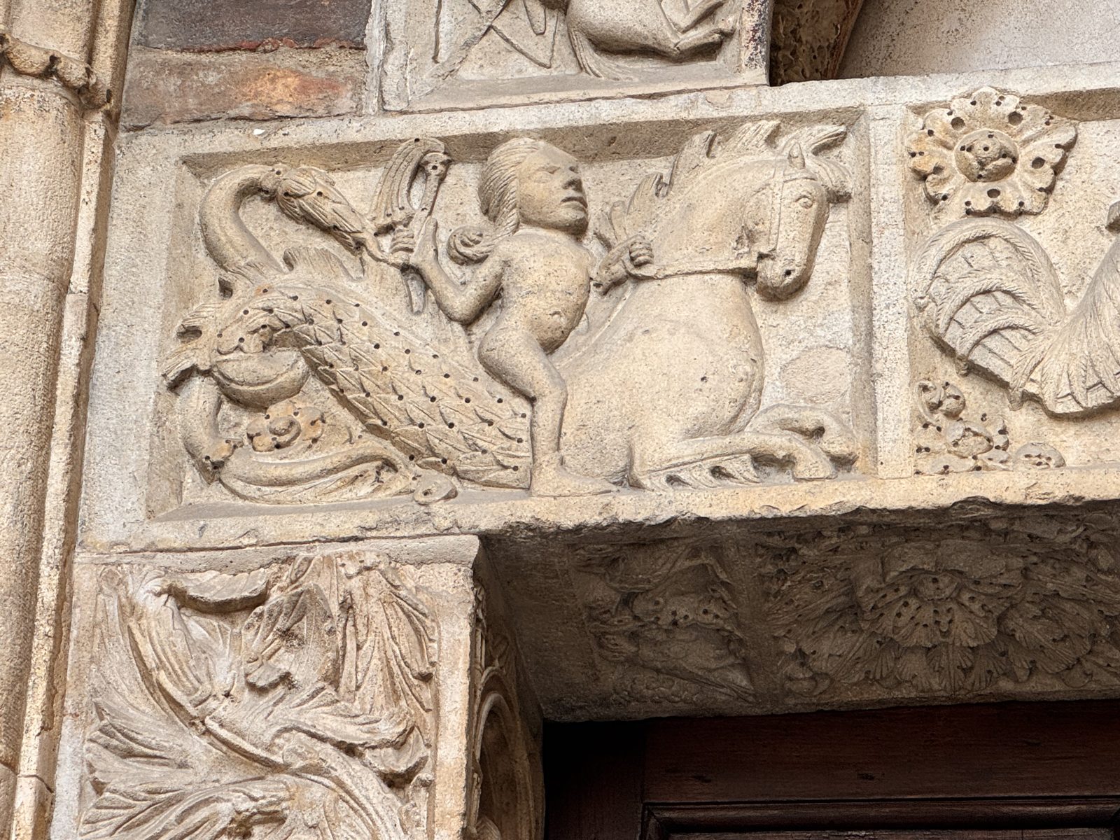
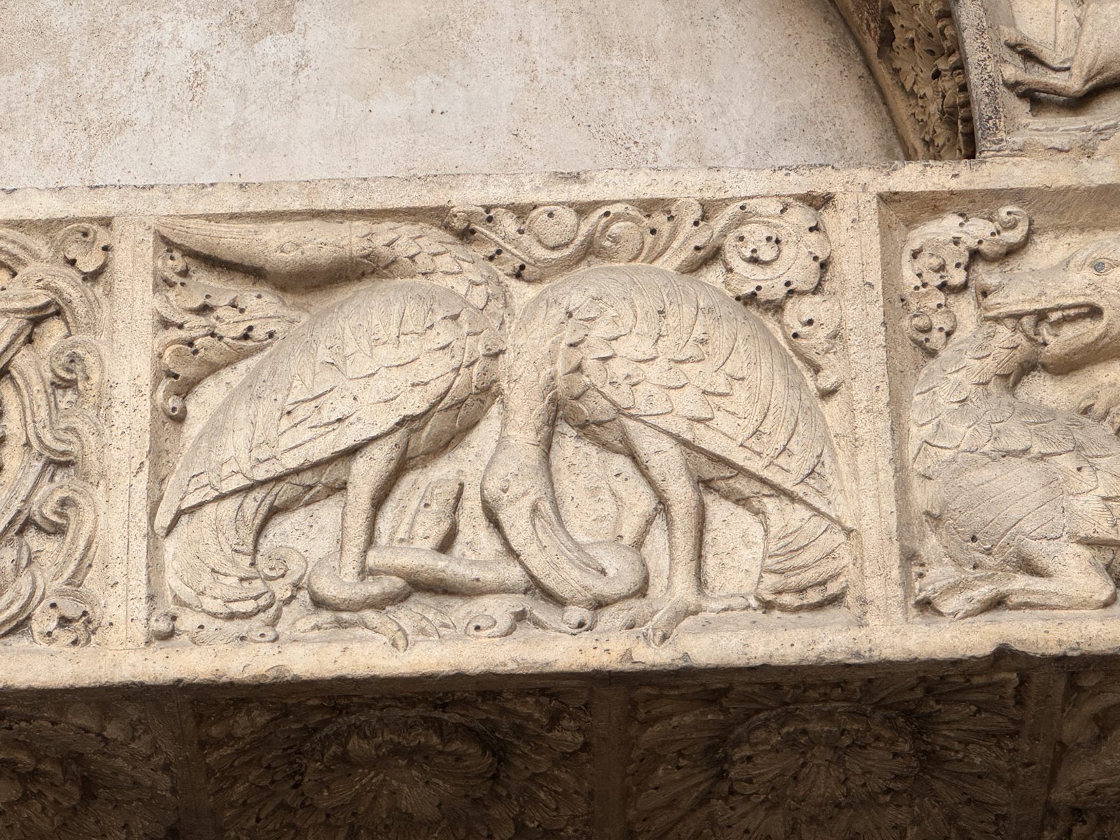
The lintel below is no less fascinating. Its panels show animals drawn from fables that medieval preachers loved to use as moral lessons.
V. A stone bestiary: capitals, sirens and monsters
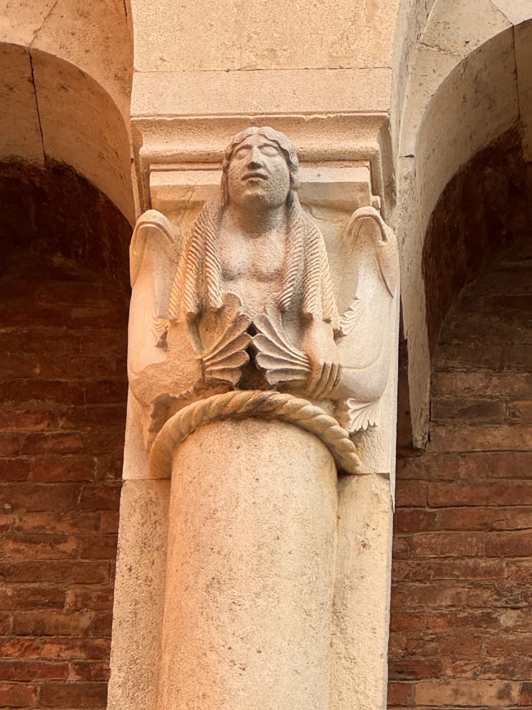
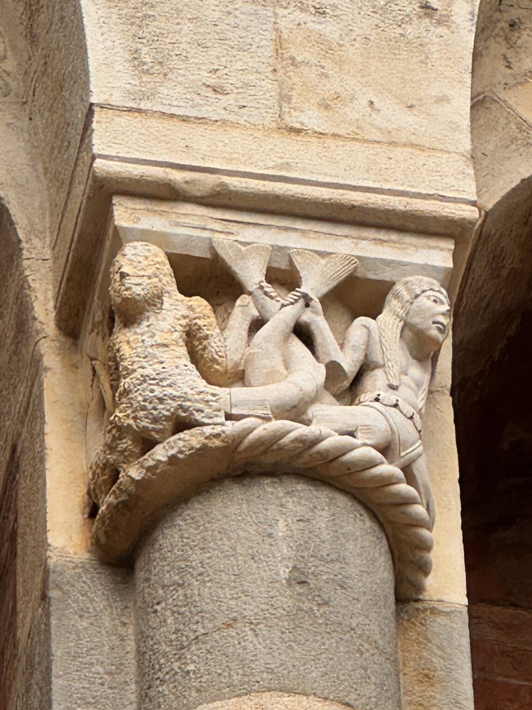
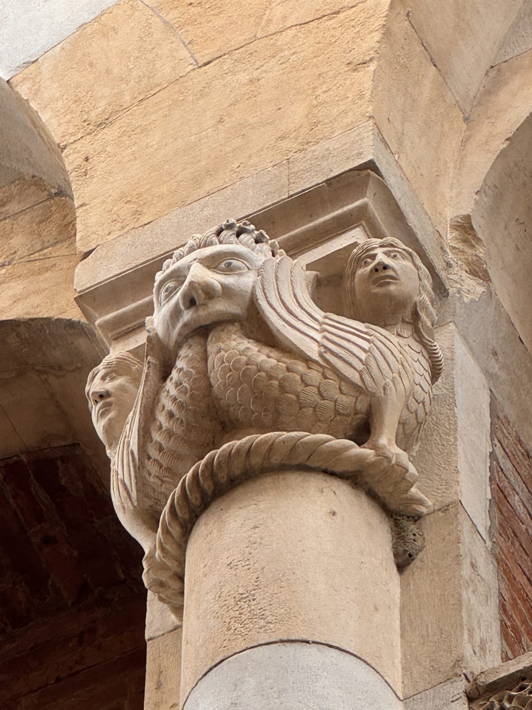
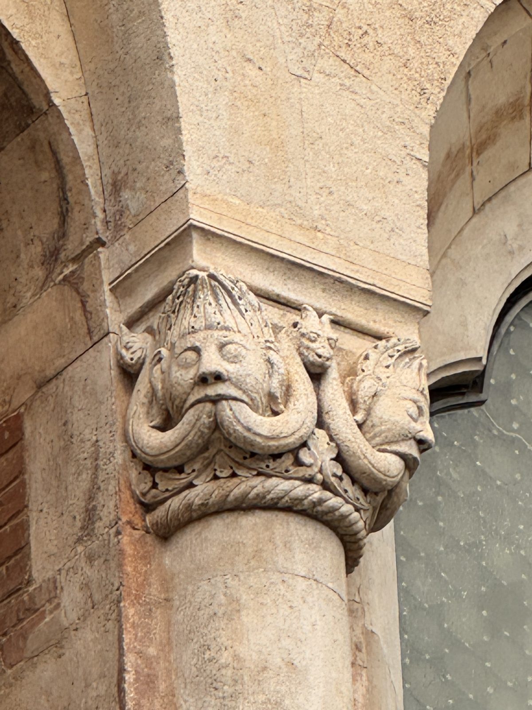
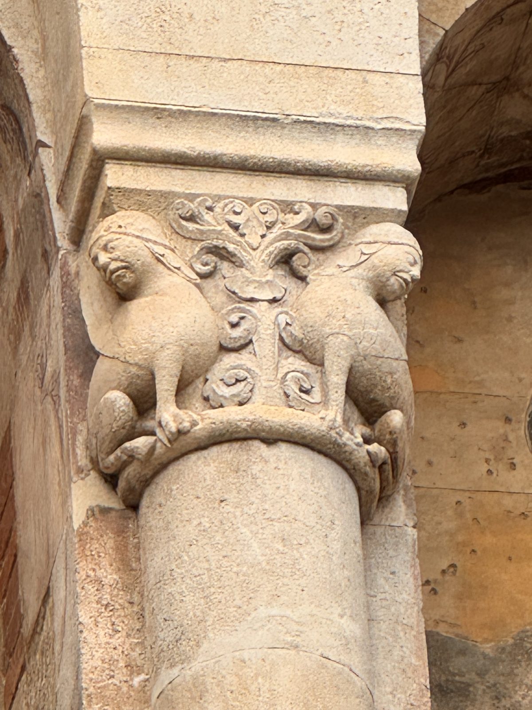
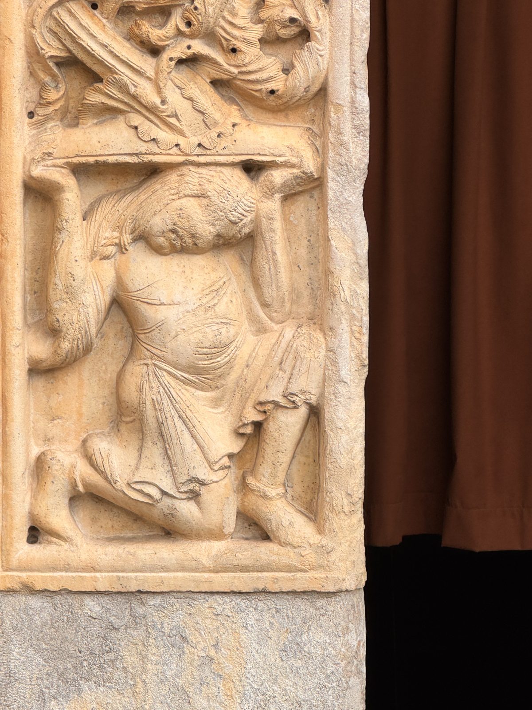
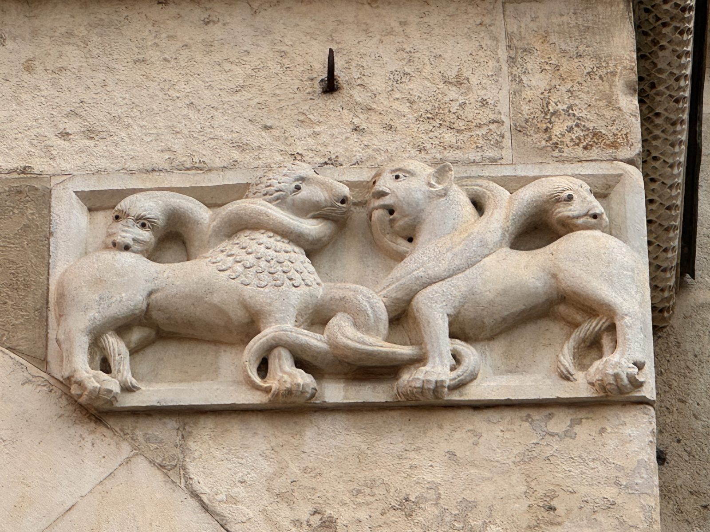
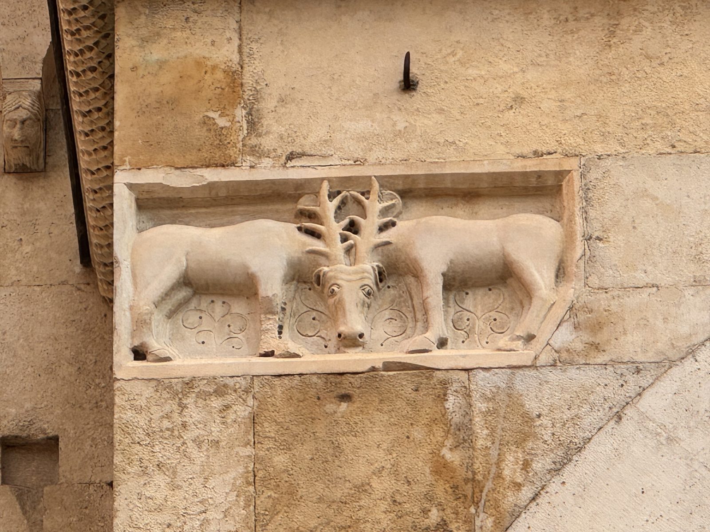
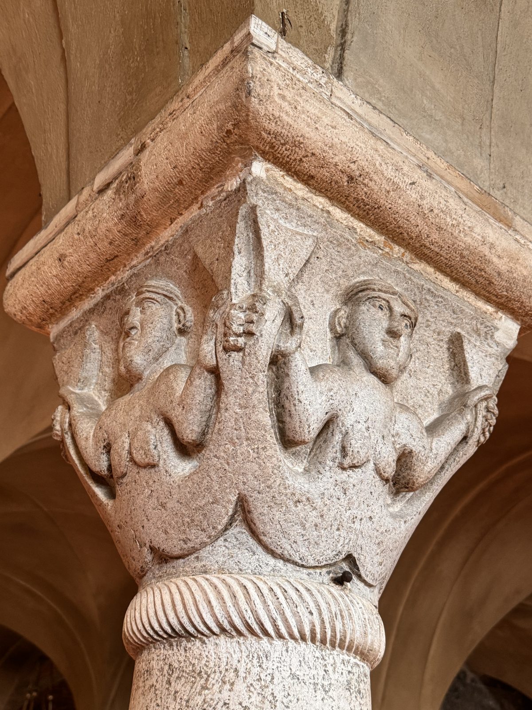
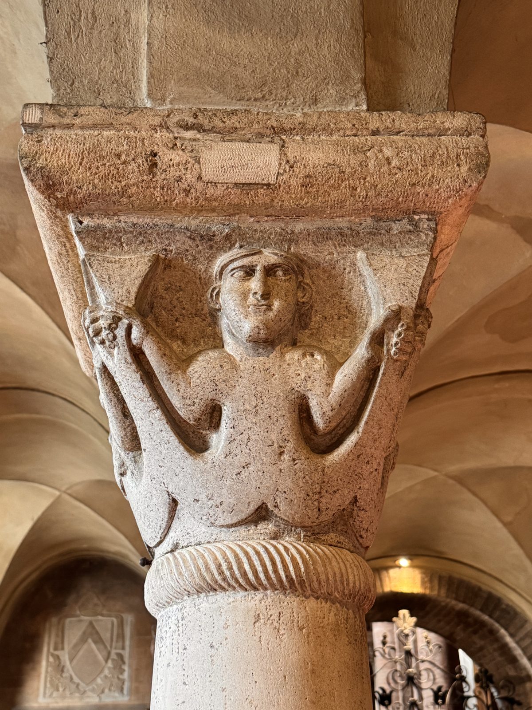
All around the building, the capitals of the exterior galleries and the reliefs set into the walls form a true bestiary in stone. Their creatures come from the late-antique Physiologus, from bestiaries and from the long tradition of fantastic animals that the Middle Ages inherited from the classical world. As explained in our article on the symbolism of Romanesque capitals, these figures were rarely mere decoration: they warned, taught and protected.
VI. The metopes: the peoples at the edge of the world
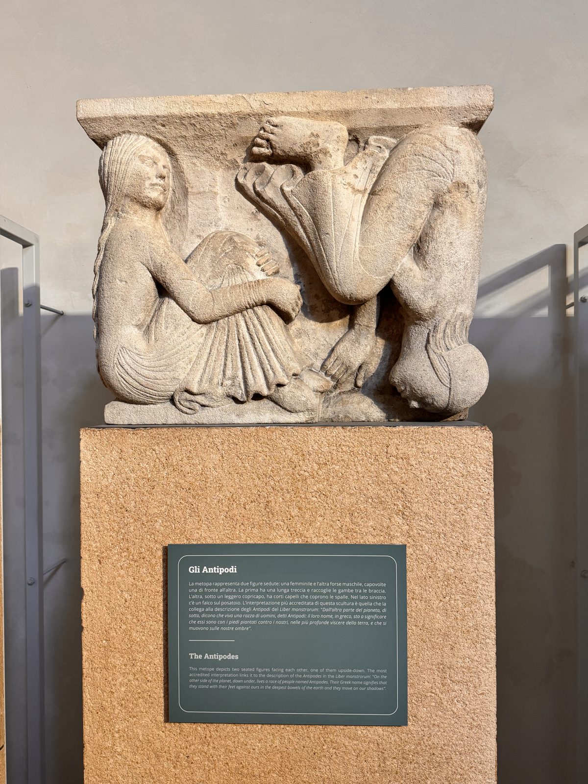
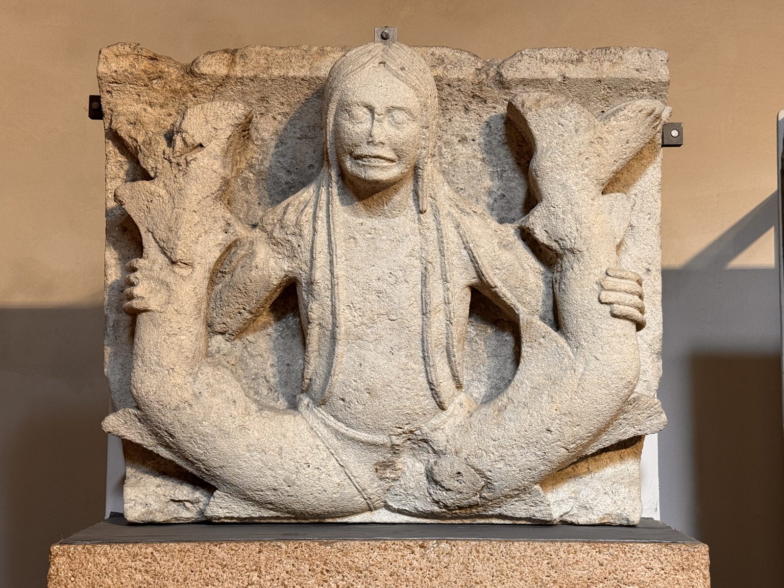
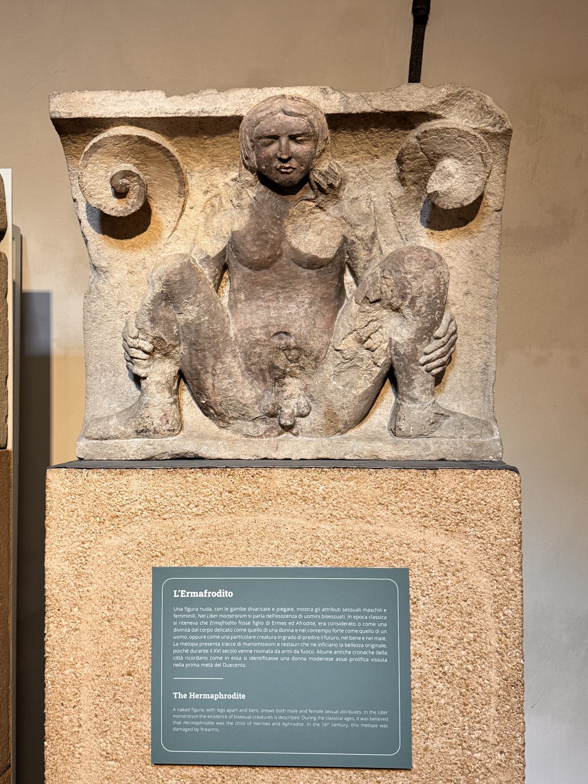
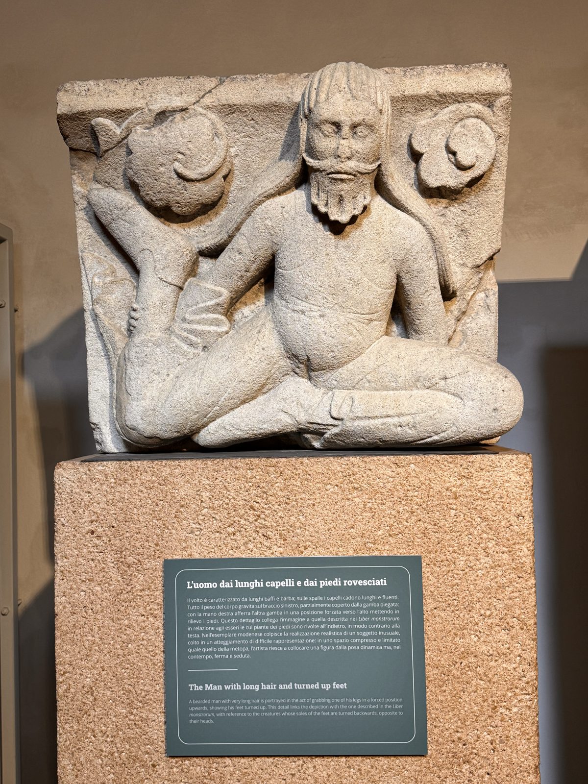
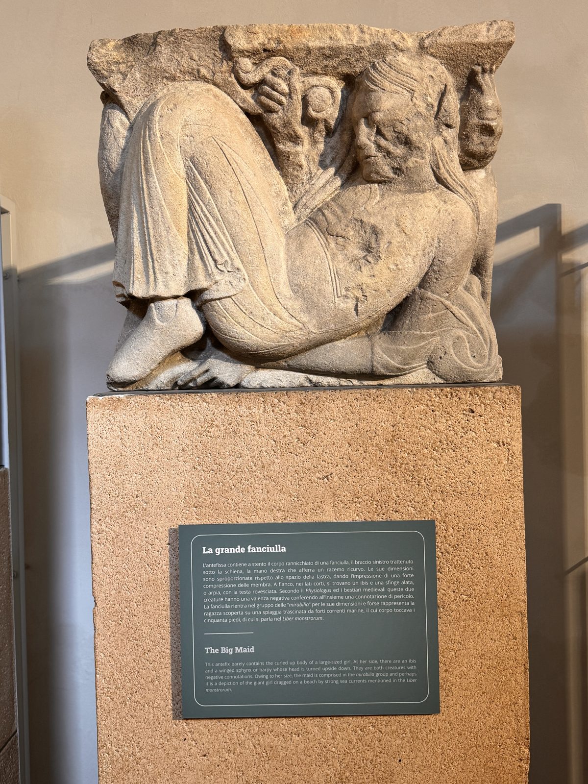
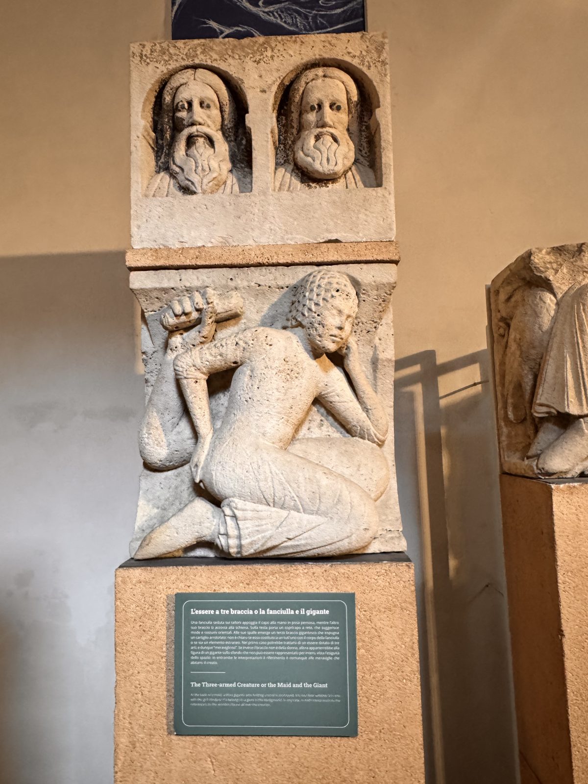
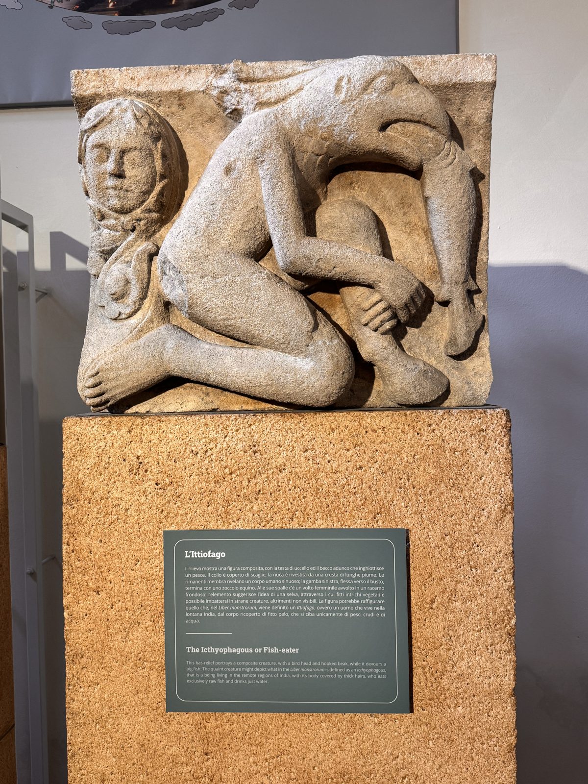
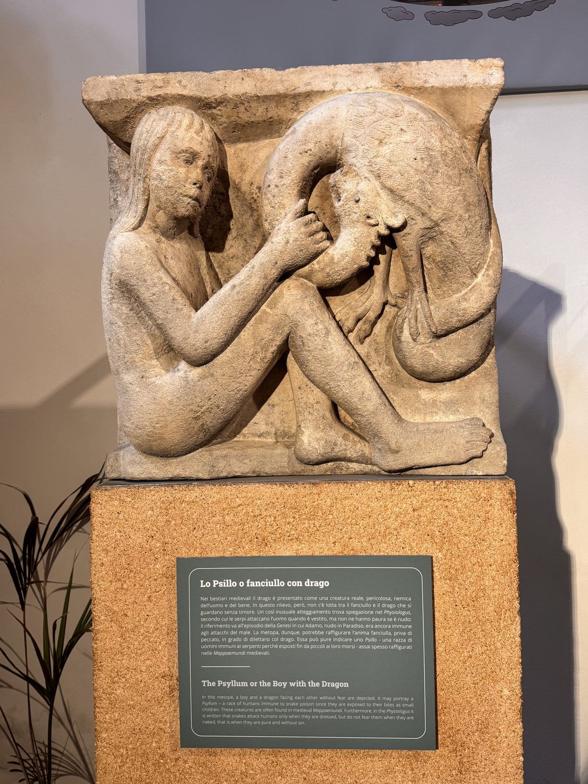
High on the walls, on top of the buttresses, the builders placed a series of square slabs known as the metopes. The originals, now kept in the Cathedral Museums and replaced on the building by copies, are among the strangest sculptures of the European Middle Ages. They depict the "monstrous races" that ancient geographers placed at the edges of the known world, beings described in texts such as the early medieval Liber monstrorum.
Why place them on a cathedral? One widely accepted reading is that the metopes, set at the outer edge of the building, stand for the outer edge of the world: even the most distant and strange peoples belong to God's creation and are called to salvation. The cathedral thus becomes a map of the cosmos, with the sacred centre inside and the margins of humanity outside.
VII. The pontile and the crypt: the heart of the cathedral
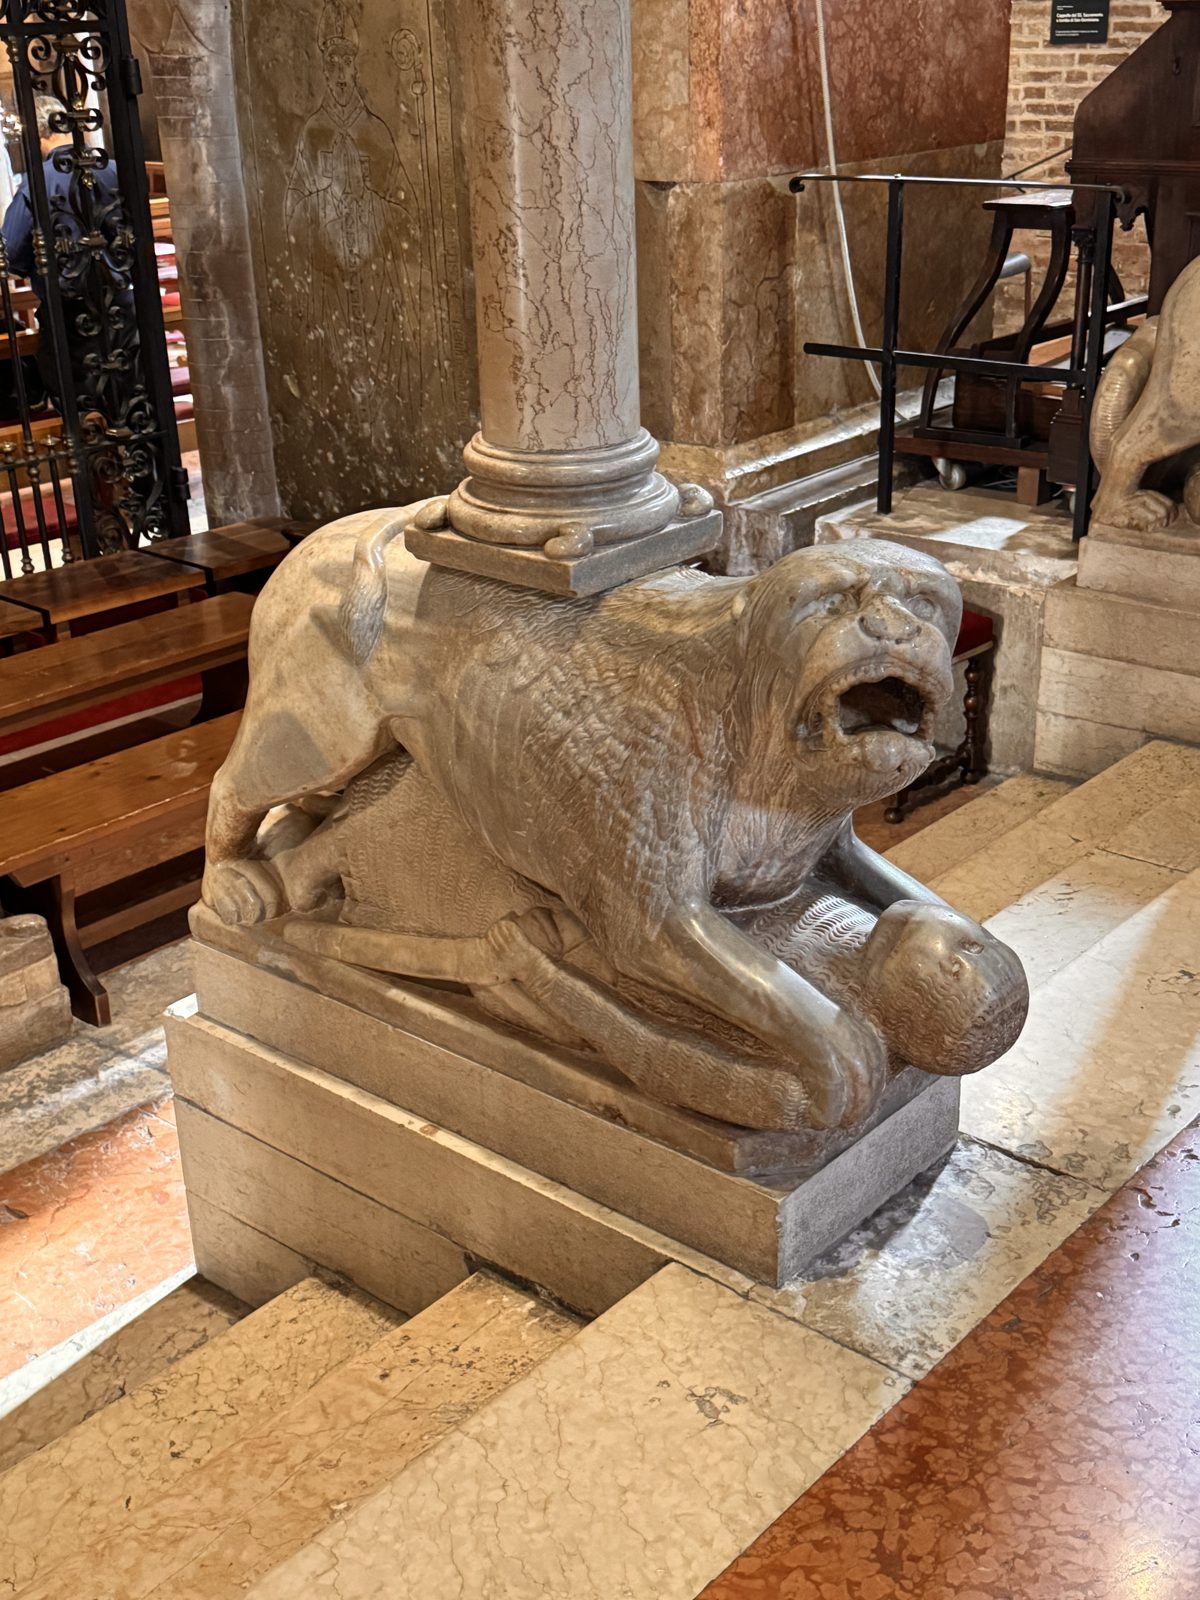
Between the nave and the raised presbytery stands the pontile, the great screen built by the Campionese masters, sculptors from the area of Campione near Lake Lugano who worked on the cathedral from the late twelfth century. Its parapet, carved with scenes of the Passion of Christ, rests on columns supported by lions and crouching telamons. The symbolism is clear: evil and the weight of human sin are literally placed beneath the feet of the sacred.
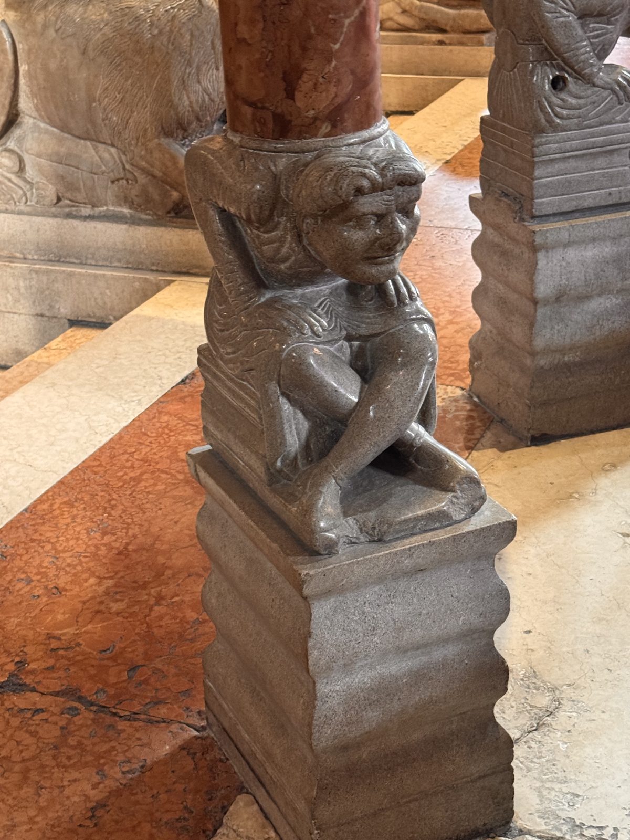
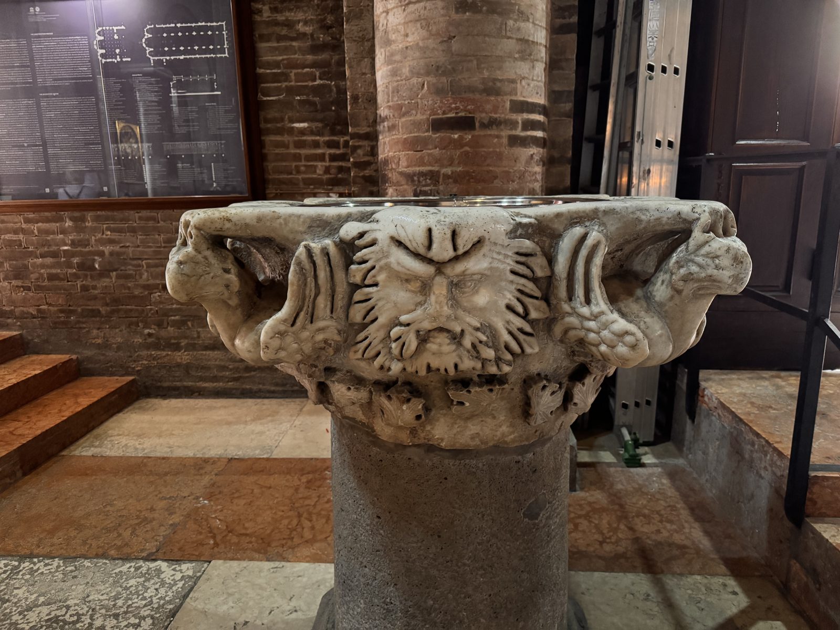
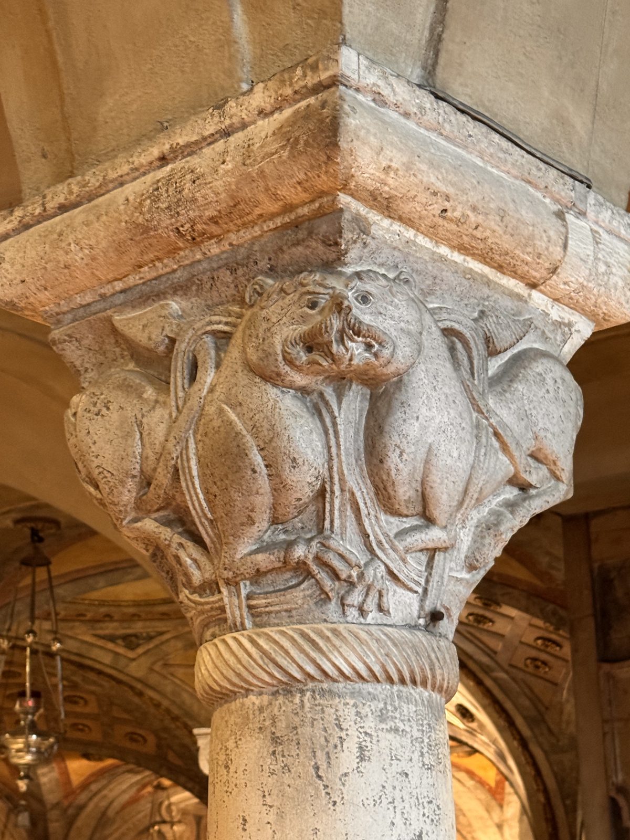
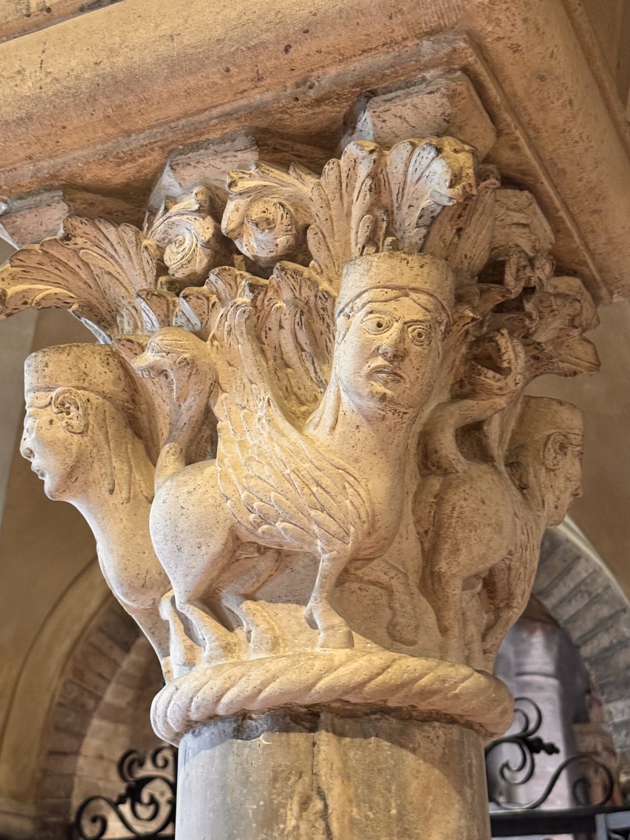
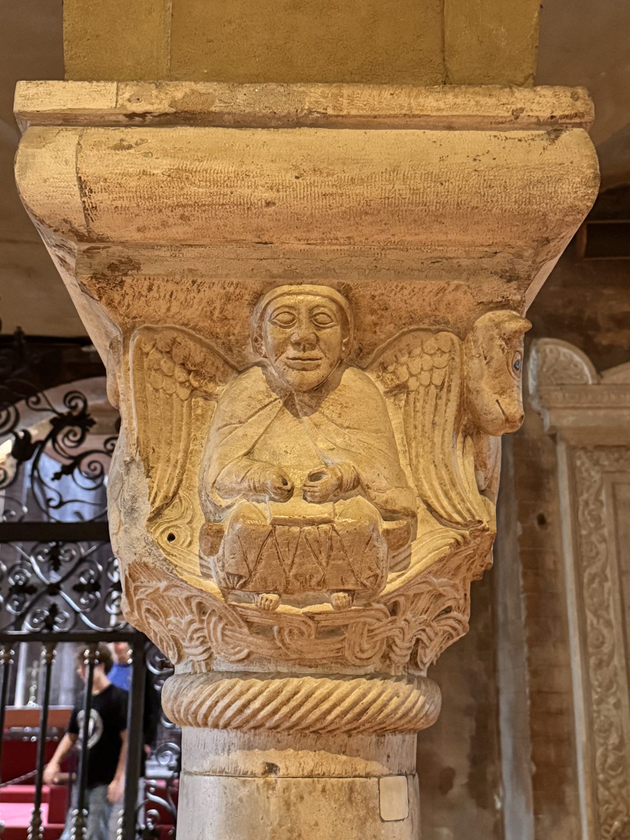
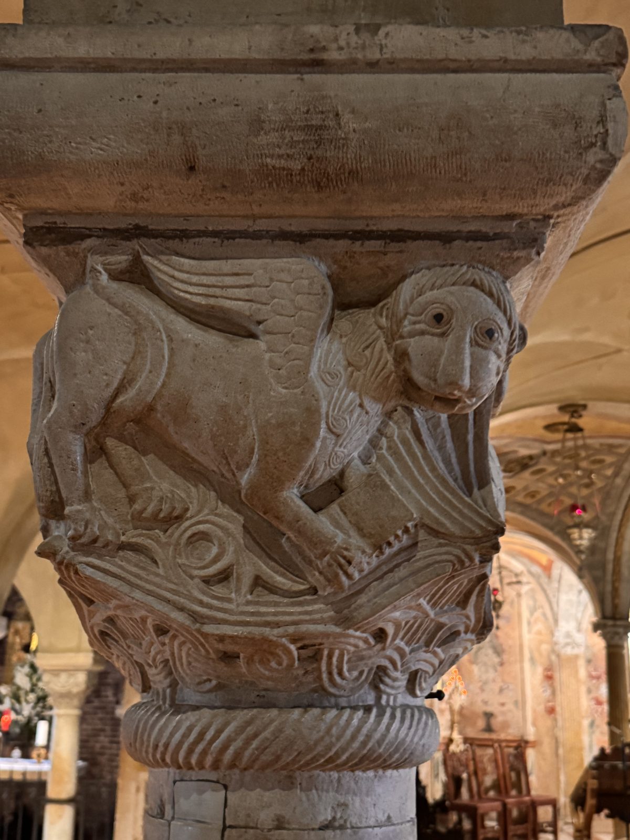
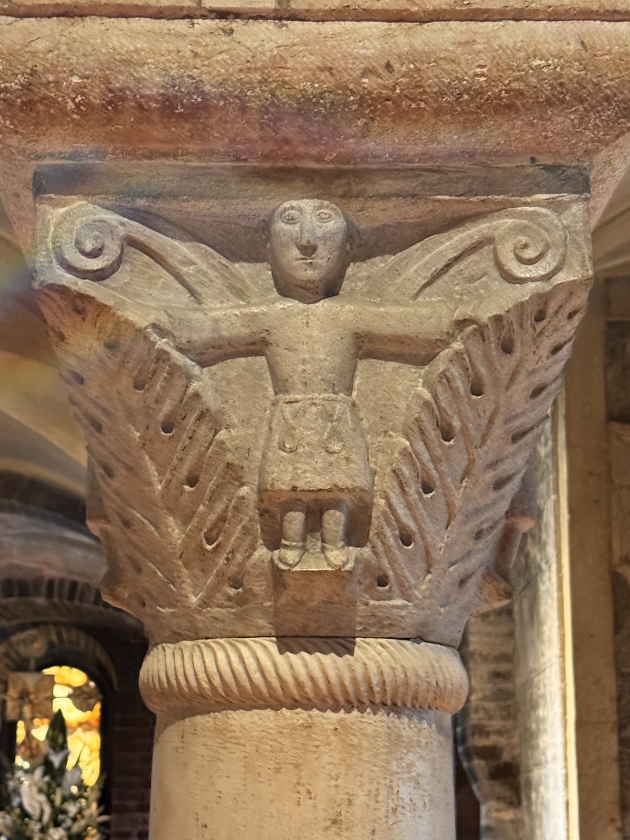
Below the presbytery opens the crypt, a forest of slender columns where the tomb of Saint Geminianus is kept. Its capitals, carved by Wiligelmo's workshop and by later masters, repeat in a smaller, more intimate scale the themes of the exterior: human figures, lions, birds with human heads and foliage that seems to grow out of the stone.
VIII. Conclusion: a book of stone for a whole city
The Cathedral of Modena is more than a masterpiece of Romanesque art. It is the result of a pact between a bishop, a city and its artists, written in stone and signed with their names. Lanfranco's architecture gives the building order and proportion; Wiligelmo's reliefs tell the story of humanity from creation to the Flood; the bestiary of the capitals and the monstrous peoples of the metopes remind the viewer that the world is vast, strange and full of dangers, yet still held within the plan of God.
Standing in Piazza Grande, beneath the Ghirlandina, it is still possible to read this book of stone as the people of Modena read it nine hundred years ago: starting from the façade and the story of Adam, crossing the threshold guarded by the lions, and descending at last to the crypt, to the tomb of the saint around whom the whole city was built.
Sources and further reading
- UNESCO World Heritage Centre, Cathedral, Torre Civica and Piazza Grande, Modena.
- Comune di Modena, Modena World Heritage Site: the Cathedral.
- Musei del Duomo di Modena, information panels on the metopes (consulted October 2026).
- Relatio de innovatione ecclesie Sancti Geminiani, Modena, Archivio Capitolare.
- R. Stone, The Arthurian sculptures on the Porta della Pescheria of Modena Cathedral (bibliographic record).
Photographs by Montezaga, October 2026.