Villa Marazzi at Palazzo Pignano: architecture, iconography and transformations of a Lombard noble residence
Abstract
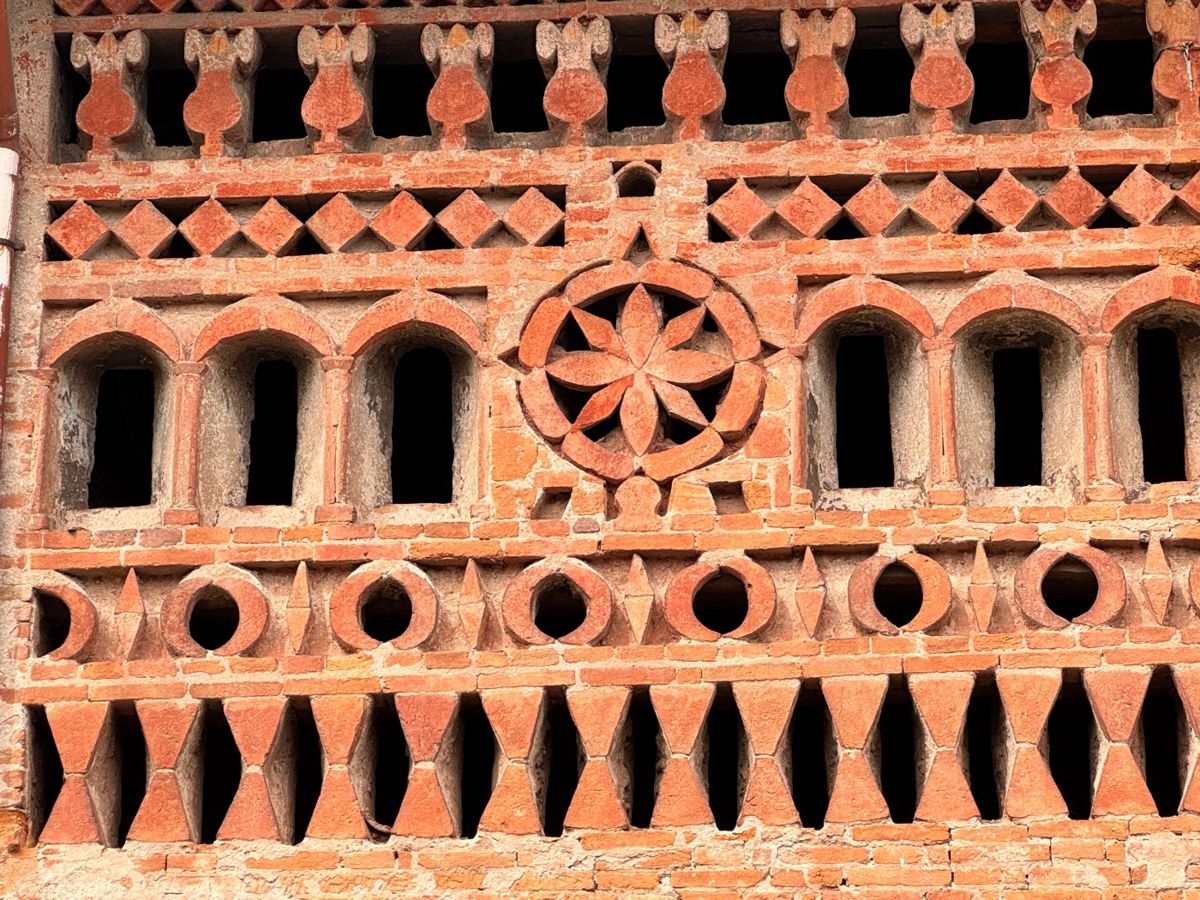
Villa Marazzi, at Palazzo Pignano (CR), is an emblematic example of a Lombard noble residence, bearing witness to architectural and decorative developments from the 15th to the 19th century. Originally built as a country retreat for the Vimercati Sanseverino family, the villa underwent numerous alterations that enriched its structure and decoration, reflecting the social and cultural transformations of the Cremona area. This study examines the villa's building phases, painted decoration and transformations, drawing on recent academic research and archival sources.
1. Introduction
Among the noble residences of Lombardy, Villa Marazzi stands out for its architectural stratification and for the role it has played in the social and economic fabric of Palazzo Pignano. The villa is not only an example of an aristocratic home but also a point of reference for studying settlement patterns and the transformation of the Lombard rural landscape between the early modern and contemporary periods.
2. Origins and patronage: the Vimercati Sanseverino family
The villa dates from the 16th century, when Sermone Vimercati and his wife Ippolita Sanseverino decided to build a country residence at Palazzo Pignano. This marked the origin of the noble Vimercati Sanseverino family, which kept the property for several centuries, contributing to the cultural and social development of the area.
3. Architecture and development of the complex
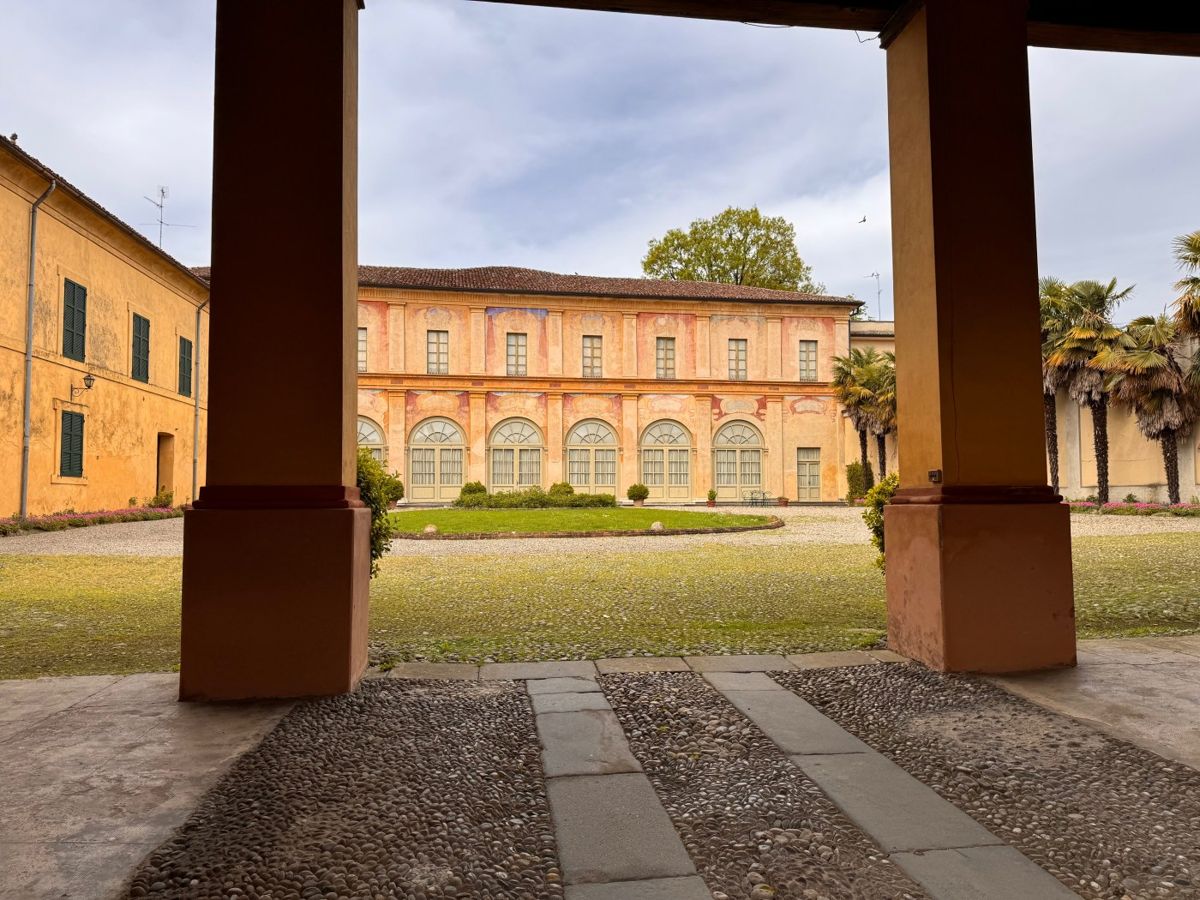
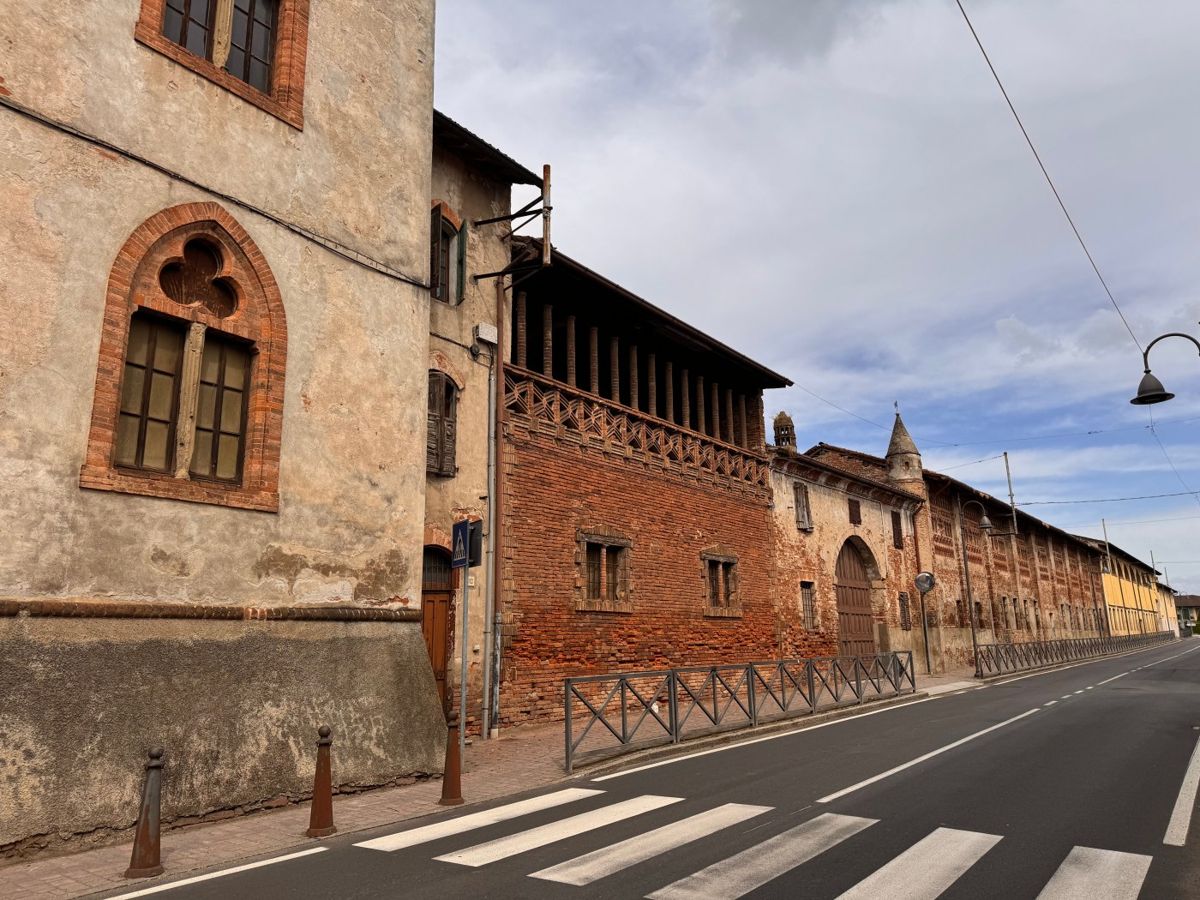
The Villa Marazzi complex is arranged around two main courtyards: a farm courtyard and a courtyard of honour, the latter dominated by the villa itself. The structure includes a tower dating from the early 1400s, probably part of a defensive system built by Giorgio Benzoni, lord of Crema. Over the centuries the villa underwent various alterations that changed its appearance while preserving its original layout.
4. Painted decoration and interior furnishings
The painted decoration of the loggia and the interior rooms reflects the artistic tastes of the 17th, 18th and 19th centuries. Particularly noteworthy are the landscapes adorning the billiard room, attributed to Pietro Ferrabini, an artist active in the 18th century. These decorative elements bear witness to the aesthetic and cultural evolution of the villa over time.
5. The Marazzi ownership and present-day use
At the beginning of the 20th century the villa passed by inheritance to the Marazzi family, with Count Fortunato Marazzi as the first owner of the new line. Today Villa Marazzi hosts cultural events and weddings, keeping alive its tradition as a place of representation and hospitality. The villa is also listed among the FAI's "Luoghi del Cuore" (Places of the Heart), a testament to its historical and cultural value.
6. Conclusions
Villa Marazzi is an emblematic example of a Lombard noble residence whose history reflects the social, economic and cultural transformations of the Cremona area. Preserving and promoting this architectural heritage is essential to understanding the evolution of the rural landscape and of settlement patterns in Lombardy.
Bibliography
- Guidetti, L. (2023). Indagini sulla Villa Marazzi di Palazzo Pignano. Master's thesis, University of Pavia. Cremaoggi
- Conti, F., Hybsch, V., & Vincenti, A. (1992). I castelli della Lombardia, Vol. III. Novara. Lombardia Beni Culturali
- FAI – Fondo per l’Ambiente Italiano. (n.d.). Villa Marazzi. Retrieved from https://fondoambiente.it/luoghi/villa-marazzi
- Lombardia Beni Culturali. (n.d.). Villa Marazzi - complesso, Via Roma - Palazzo Pignano (CR). Retrieved from https://www.lombardiabeniculturali.it/architetture/schede/1A170-00060/
- Crea, A. (2023). Intervista ad Annalisa Crea, Assessore alla cultura del Comune di Palazzo Pignano (CR). Maggioli Cultura. Retrieved from https://www.maggiolicultura.it/interviste-dai-comuni-annalisa-crea-assessore-alla-cultura-del-comune-di-palazzo-pignano-cr/